sketchup + Enscape
Contact us
CIVIL SKILLS ACADEMY

Master SketchUp & Enscape

Learn Exterior & Interior Modeling in 30 Days . Taught in Malayalam.
✦ Duration : One month with doubt clearance   |   Access : 5 Years
30 Days
Learning Mode
Online Training
⌘
Language: Malayalam
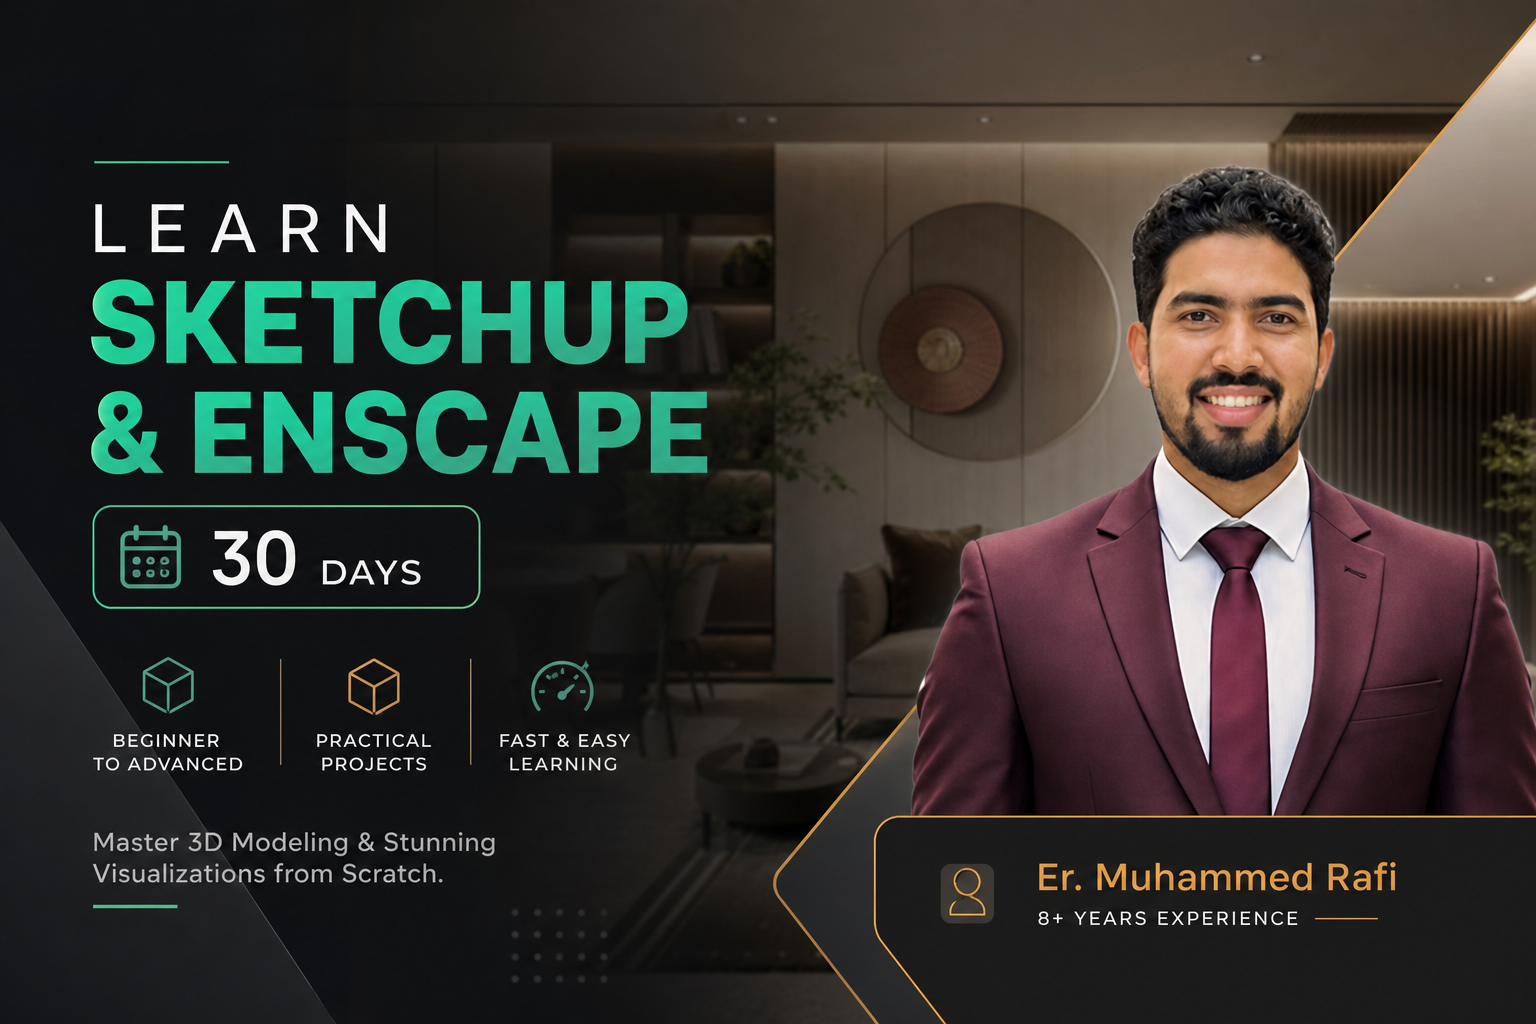
Instructor: Er. Muhammed Rafi
Course instructor

What is  Sketchup & Enscape Course ?

The SketchUp + Enscape Professional Course offered by Civil Skills Academy is a practical, beginner-friendly online training programme that teaches you how to create professional 3D architectural models and transform them into realistic renders and walkthroughs.


Sketchup & Enscape Course

"Unlock the power of Sketchup and Enscape to create stunning visualizations and bring your designs to life in just a few clicks!"


₹2,500

₹4,000

Why this course?

Key Benefits.

Beginner learning AutoCAD
01

Beginner-Friendly Learning

Very affordable pricing for the entire course

Designer practising technical drawing
02

Practical Drawing Skills

Focused learning with practical solutions

Student learning at their own pace
03

Learn at Your Own Pace

Recordings are available any time

Instructor guiding a structured learning process
04

Structured Course Content.               Curriculum arranged as daily topics


Inside this course

What you will
Learn ?


Architectural design and building plans 01
1

Exterior Modeling

Computer workstation for technical design 02
2

Interior Modeling

Technical planning and documentation 03
3

Interior Rendering

Professional workspace for design projects 04
4

Exterior Rendering

WATCH & LEARN

Experience Our Demo Session

A glimpse of our teaching method and hands-on training before you join SketchUp & Enscape.

  • Practical Training
  • Malayalam Classes
  • Expert Guidance
Meet your 3D design expert
Engineer Rafi, 3D design professional
3D design professional & educator

Engineer Rafi

Founder of Civil Skills Academy

Engineer Rafi is a civil engineering professional, 3D designer, educator and content creator with 8 years of experience in 3D design and architectural visualization.

  • SketchUp
  • Enscape
  • V-Ray
  • Lumion
  • Interior visualization
  • Architectural rendering
8 years experience Practical work in 3D design and architectural visualization.
Realistic rendering Detailed, visually refined architectural presentations.
Industry workflows Modelling and rendering techniques used in real projects.
Practical teaching Professional 3D techniques, simplified for learners.
Learn with Engineer Rafi
Real student work

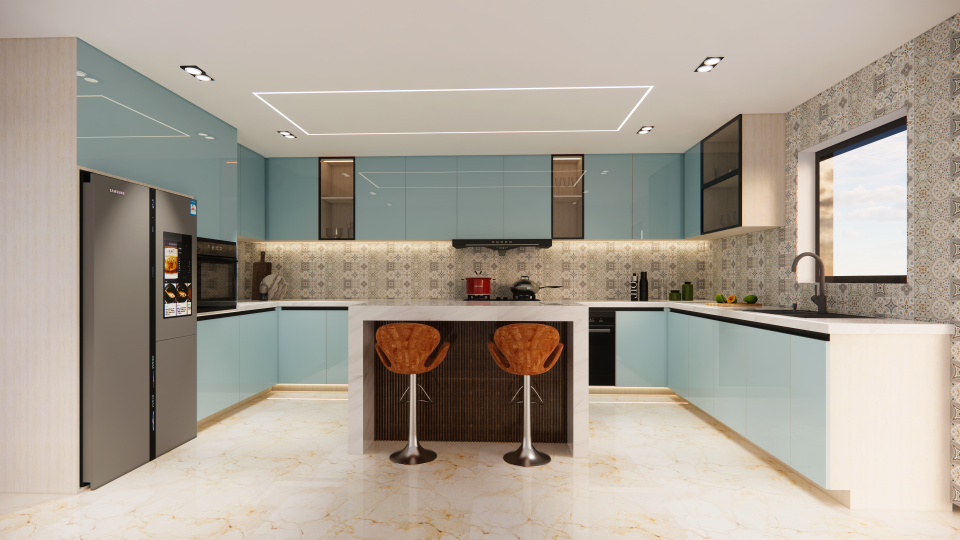
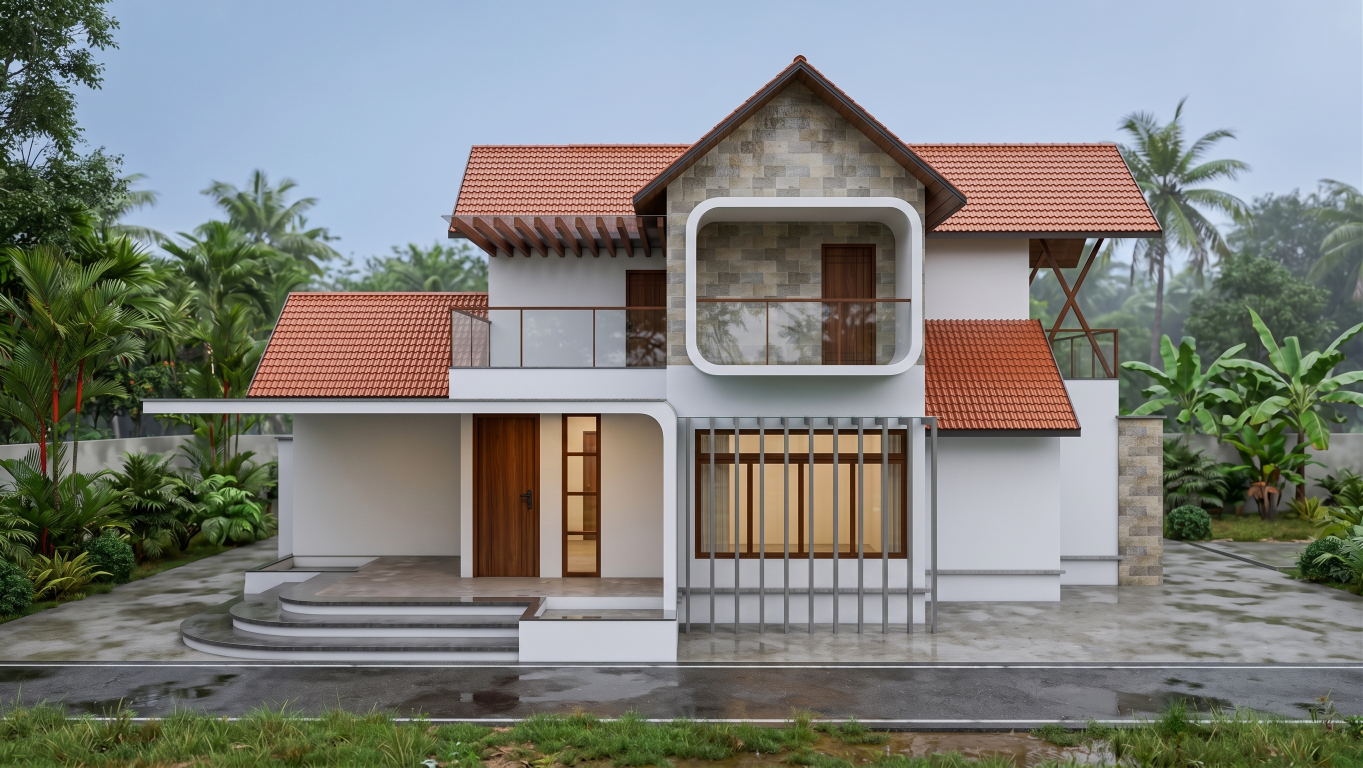
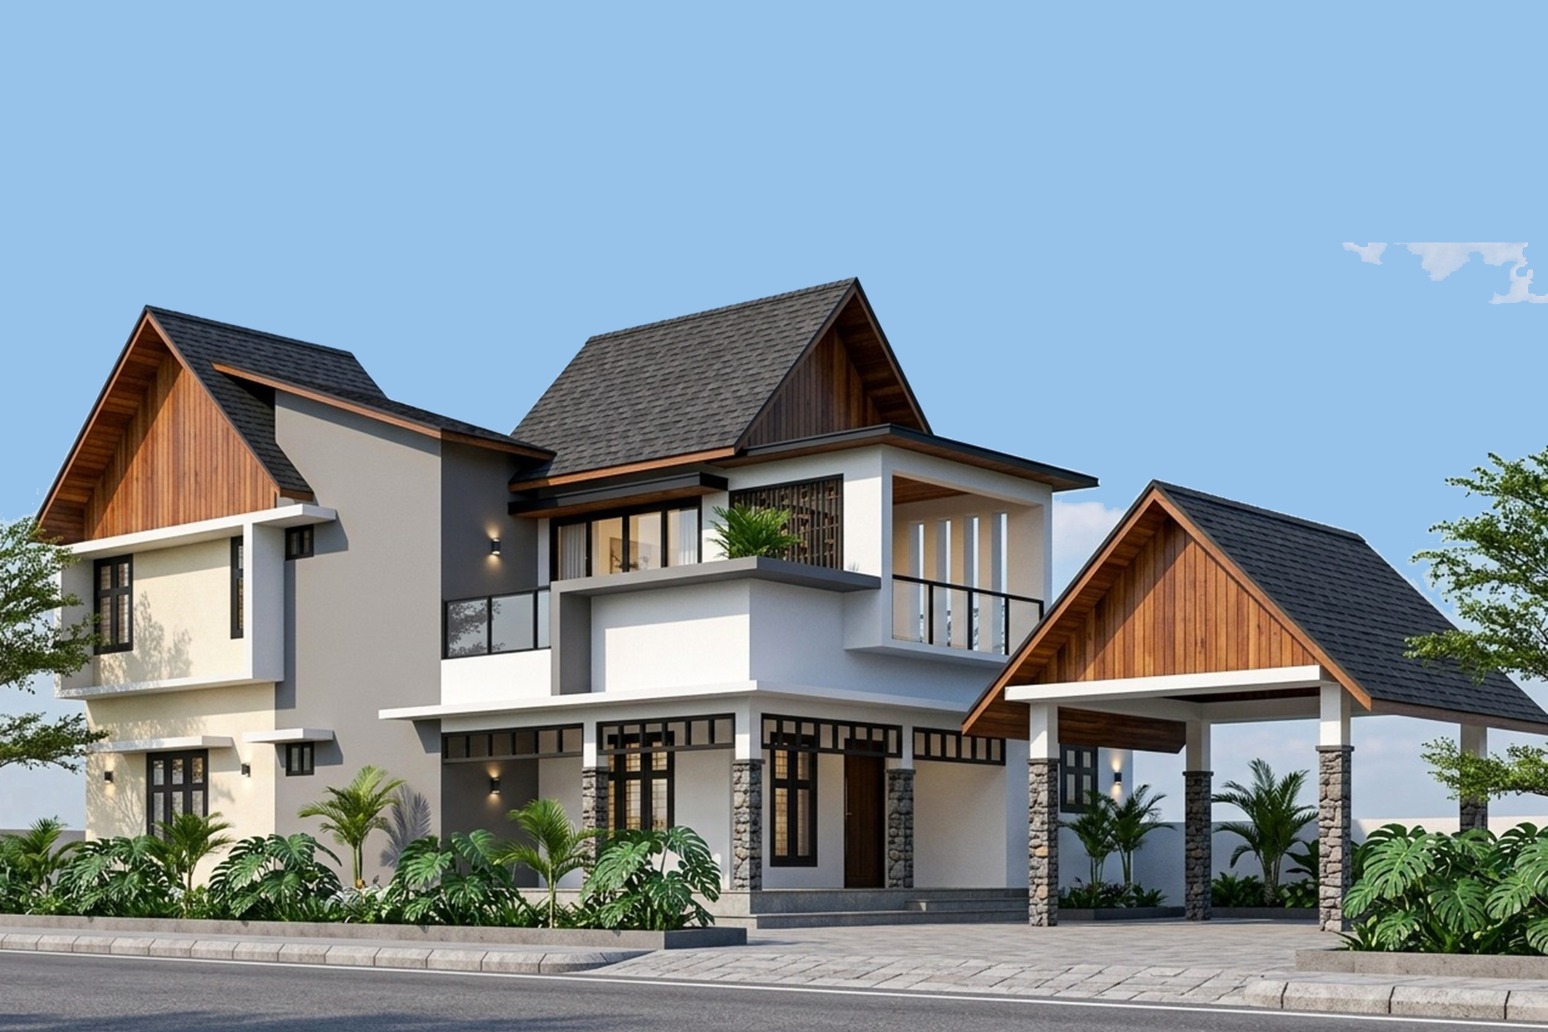
Our students' renders

Made in class SketchUp + Enscape No experience needed
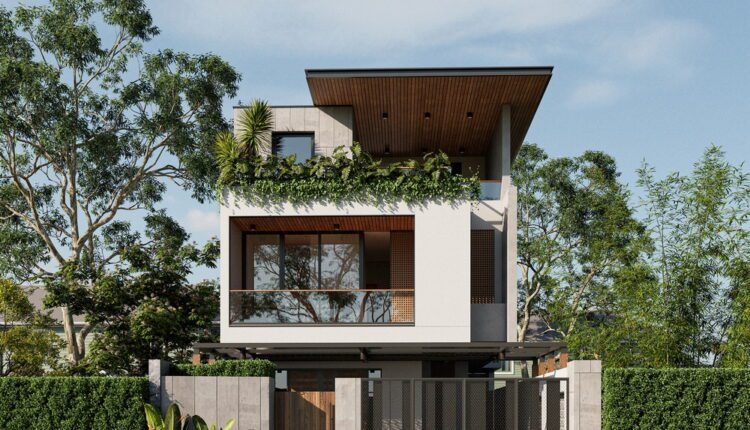
Student Enscape exterior render
Enscape exterior
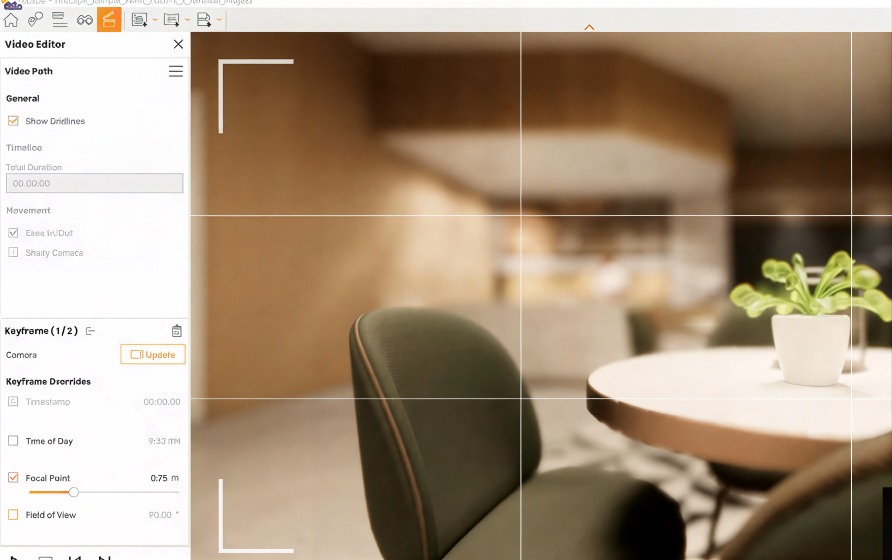
Student render with depth of field effect
Depth of field
Student bedroom interior scene
Bedroom interior
Student architectural project
Student project
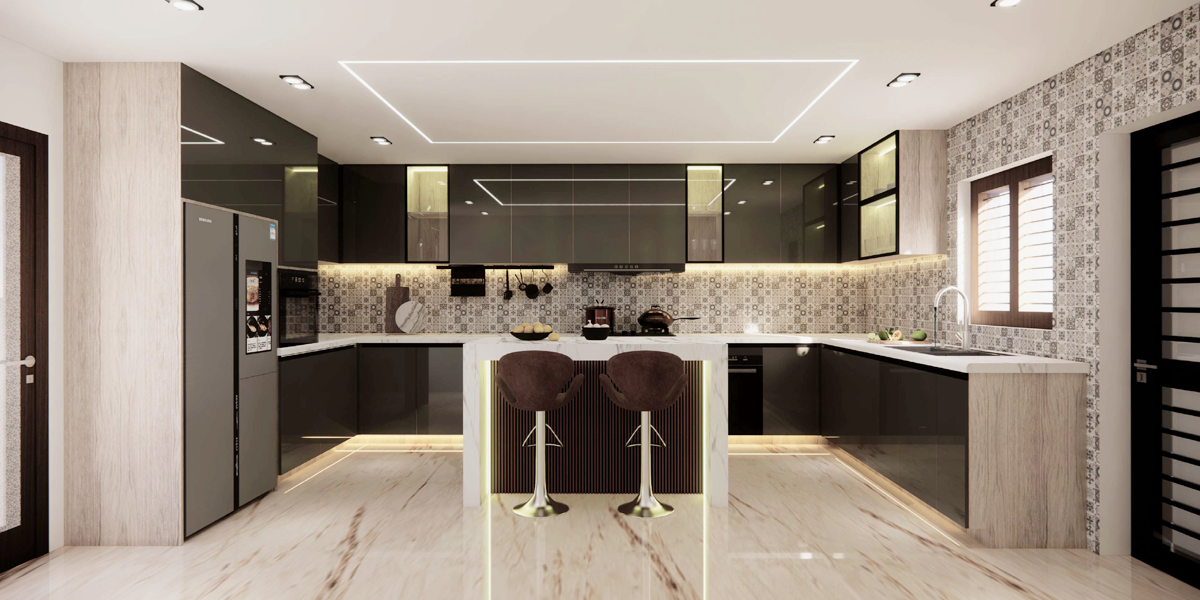
Student kitchen render
Kitchen render
Student Enscape interior scene
Enscape interior
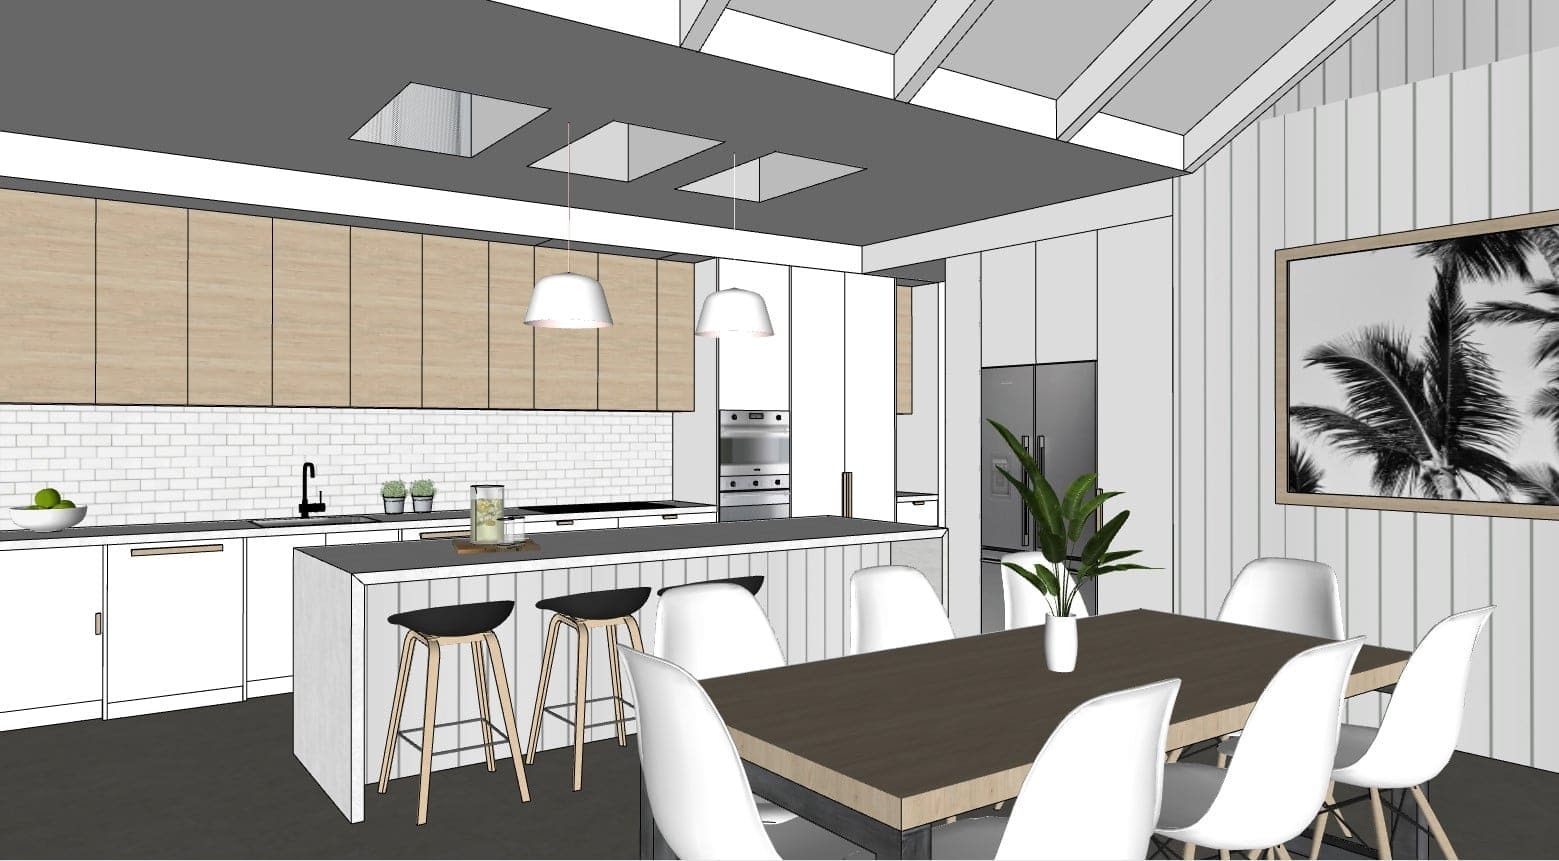
Student SketchUp project 1
SketchUp study
Student SketchUp project 2
Architectural modelling
Student architectural render
Architectural visualization
Student interior design project
Interior design
Student 3D visualization project
3D visualization
Student rendering project
Student render
Student architectural design
Architectural design
Student interior visualization
Interior visualization
Student architectural rendering project
Student project

You could create renders like these by the time you finish this 12-hour course.

Course Modules

Frequently Asked Questions

Got Questions?
We've Got Answers.

Everything you need to know before starting your SketchUp & Enscape learning journey.

Is the SketchUp & Enscape course suitable for beginners?

Yes! This course is designed for beginners. We start with the fundamentals of SketchUp and gradually introduce 3D modelling, materials, lighting and realistic rendering using Enscape. No previous 3D modelling experience is required.

What will I learn in this course?

You will learn SketchUp interface navigation, 3D modelling techniques, architectural modelling, interior modelling, applying materials and textures, Enscape lighting, realistic rendering, camera settings and architectural walkthroughs.

How long is the SketchUp & Enscape course?

The course includes approximately 12 hours of recorded training. You can learn at your own pace and revisit the lessons during your course access period.

Do I need a laptop or desktop computer?

Yes. A Windows laptop or desktop with a dedicated NVIDIA graphics card is recommended for a smooth experience with SketchUp and Enscape. System requirements depend on project complexity and software versions.

Are SketchUp and Enscape software included in the course fee?

No. Software licensing is separate unless explicitly mentioned in the course offer. Students are responsible for installing compatible software versions.

Can civil engineering and architecture students join this course?

Absolutely! This course is suitable for civil engineering students, architects, interior designers, draftsmen, construction professionals and anyone interested in architectural 3D visualization.

Will I receive a certificate after completing the course?

Yes! You will receive a course completion certificate from Civil Skills Academy.

How can I enrol in the SketchUp & Enscape course?

Visit the official Civil Skills Academy course page, check the current course fee and complete the enrolment process. You can also contact our support team through WhatsApp for assistance.

Still have questions?

Our team can help you understand the course before you enrol.

Let's Talk

Reviews and Testimonials